
Retrofitting a 1.5 m narrow aisle into an existing warehouse
8 min read
Reviewed and updated by the iPack Robotic engineering team.
In short
A 1.5 m VNA retrofit usually needs no building work: the guidance is installed in or on the existing slab, the racking stays, and the gain comes from replacing wide aisles with narrow ones as racking is re-laid. The critical constraints are floor flatness and racking plumbness, not the slab's strength.
01The short answer
Retrofitting is attractive because it needs no planning permission, no construction period and no loss of the building. But it is not simply "buy narrower trucks" — three things have to be true before the aisle can narrow, and they are all about the floor and the racking rather than the truck.
| Item | Usually required? | Notes |
|---|---|---|
| Building work / extension | No | The whole point of the exercise |
| Planning permission | No | No external change |
| New racking | Often, but only re-laid | Existing racking can be repositioned |
| Floor slab replacement | Rarely | Flatness matters more than strength |
| Guidance installation | Yes | Wire, magnet or rail |
| New trucks | Yes | VNA stackers, guided |
| Production stoppage | Phased, aisle by aisle | Not a full shutdown |
02Constraint one: floor flatness, not floor strength
The counter-intuitive part. A floor that comfortably carries a counterbalance truck may still be unsuitable for a guided VNA truck, because the requirement is not load capacity — it is **flatness over the length of the aisle**.
A VNA truck is effectively a guided vehicle running at height. If the floor rises and falls along the aisle, the mast tilts with it, and a 1.5 m aisle has no room for that error. The relevant measurement is the change in level over the aisle run, not the slab's design load.
This is why the first thing to do is a floor survey, before choosing a truck or a guidance type. A survey that comes back marginal does not necessarily kill the project, but it changes the answer — a wider aisle, or a different guidance system, or local grinding.
03Constraint two: racking plumbness
In a wide aisle, racking can be a few centimetres out of plumb and nobody notices. In a 1.5 m guided aisle it directly eats the clearance the truck needs, because the truck is running on a fixed line while the racking moves toward it.
Existing racking is frequently re-usable, but it has to be surveyed and re-plumbed as part of the work. Racking that has settled, been hit, or was installed to a loose tolerance will set the achievable aisle width more than the truck will.
04Constraint three: guidance choice is driven by the floor
- **Wire guidance** — a wire in a shallow floor slot. Uses an existing sound slab with minimal civil work and is usually the cheapest route in an existing building.
- **Permanent-magnet guidance** — magnetic markers on or in the floor. Simplest to install and to relocate, and it does not need a continuous slot.
- **Mechanical rail** — bolted to the racking uprights or set in the floor. Most positive steering and the most tolerant of floor variation, but it needs the racking to be installed true and is normally fitted with new racking.
- **Electromagnetic** — an active reference, used where the slab cannot be cut at all.
05What the retrofit actually looks like on site
The work is done aisle by aisle, and that is what makes it survivable for a live operation. The sequence per aisle is roughly: empty it, survey the floor, install guidance, re-plumb or re-lay the racking, test with the truck, hand it back.
Because the aisles are worked one at a time, the warehouse keeps running at reduced capacity rather than stopping. For a multi-aisle site, phasing the work around seasonal demand is often the difference between a project that happens and one that keeps being deferred.
06What the numbers look like
Replacing a 3.8 m counterbalance aisle with a 1.5 m guided aisle typically recovers **30–40 % more pallet positions in the same building**. On a 12 000 m² site that is often the equivalent of an extension, without the capital project or the planning risk.
The honest caution: the gain is not uniform. It depends on how many aisles you have, the racking depth, and how much of the floor is not racking at all. It should be calculated for your layout — which is what the layout drawing in a quotation is for.
07What to send us
- A plan of the building with existing aisle widths and racking runs
- Racking height, and the load per pallet
- Floor survey data if you have it — otherwise we will tell you what to measure
- Whether racking can be re-laid or must stay exactly where it is
- Shift pattern and current pallet throughput
Frequently asked questions
Can we keep our existing racking in a VNA retrofit?
+
Usually yes, repositioned and re-plumbed. The racking itself rarely needs replacing; what changes is its position in the building and its alignment, because a 1.5 m aisle has no tolerance for a rack that leans.
Does the floor need to be replaced?
+
Rarely. The requirement is flatness along the aisle, not load capacity. Local grinding or a different guidance type usually resolves a marginal floor. Full slab replacement is the exception rather than the rule.
Do we have to stop operating during the work?
+
Not for the whole site. The work is phased aisle by aisle — empty, survey, install guidance, re-lay racking, test, hand back — so the warehouse runs at reduced capacity rather than stopping.
How much capacity does it actually add?
+
Typically 30–40 % more pallet positions when a 3.8 m counterbalance aisle becomes a 1.5 m guided one. The real figure depends on your aisle count and racking depth, so it is calculated from a layout drawing rather than quoted as a rule.
Is a retrofit cheaper than moving to a new building?
+
Almost always, because the comparison is not just rent — it is the capital cost of racking and fit-out, the downtime of a move, and in many cases planning risk. A retrofit's main cost is the guidance and the trucks.
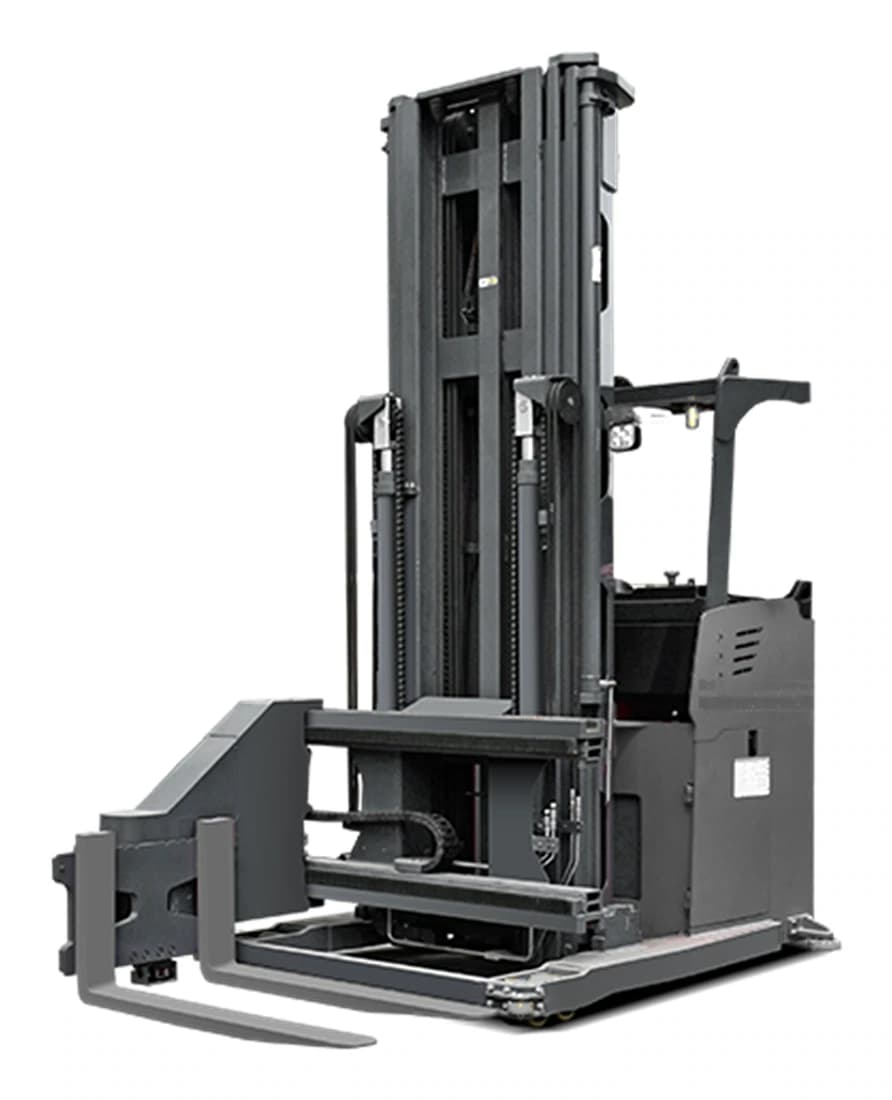
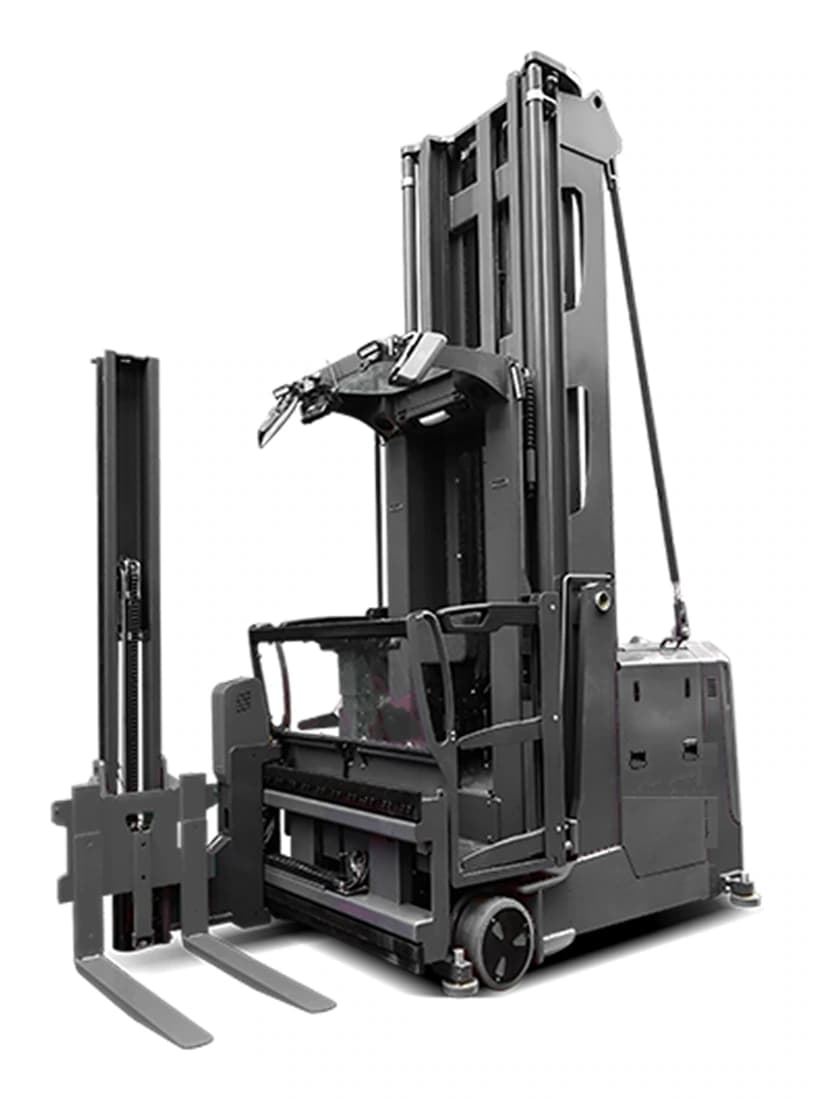
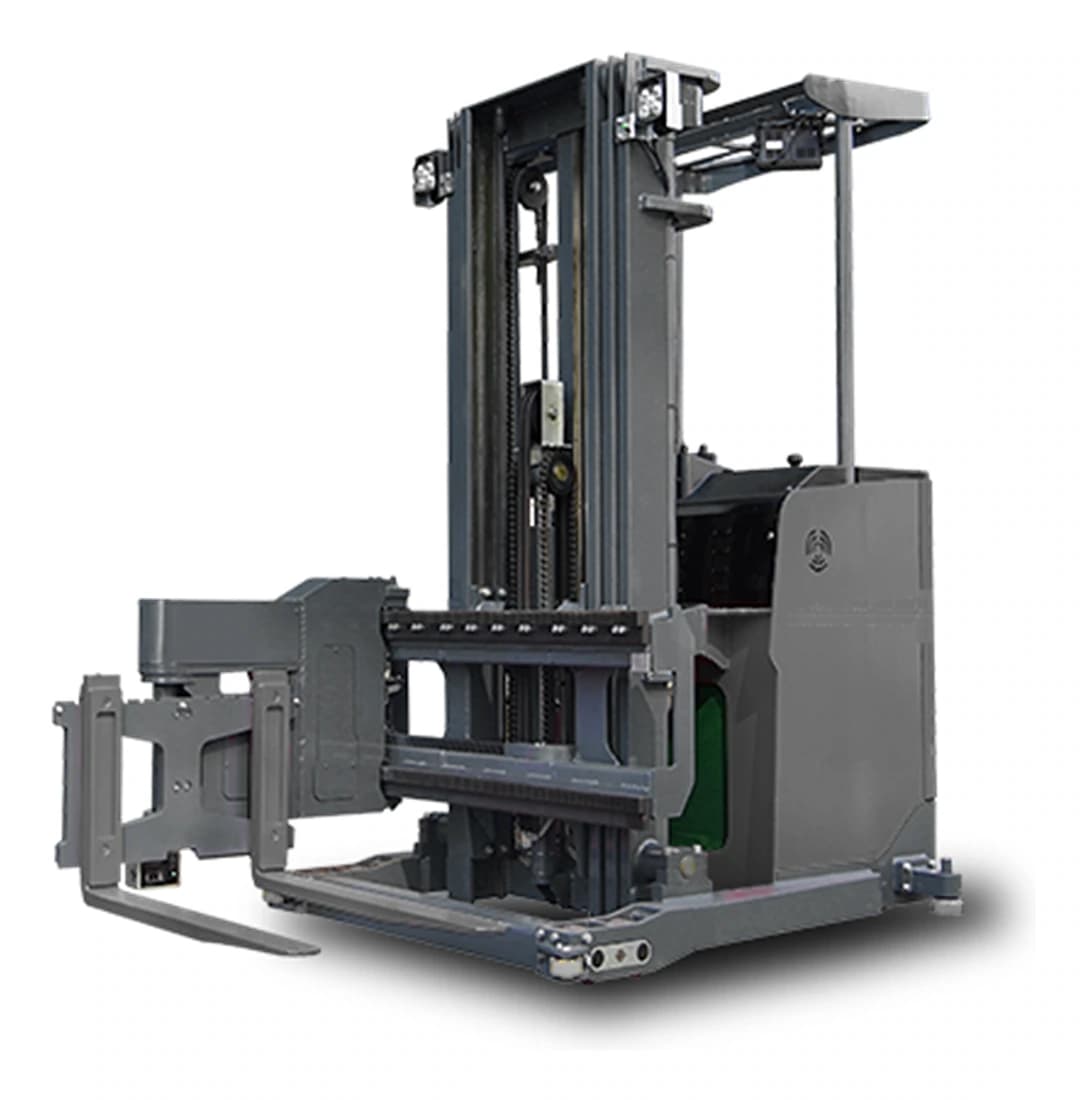
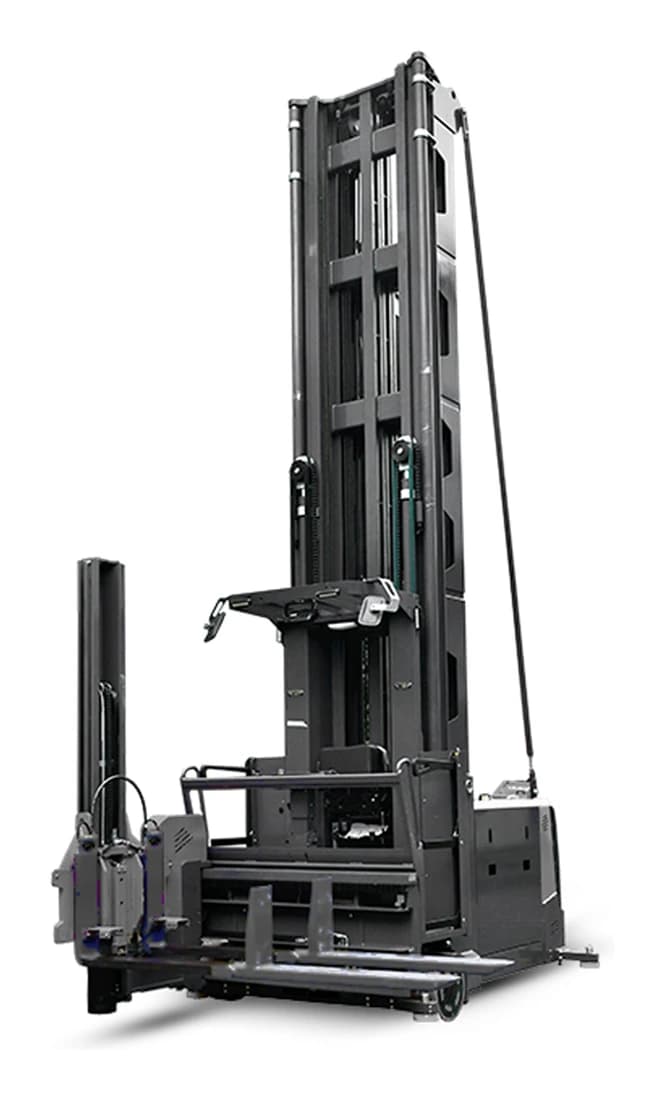
Machines referenced in this guide
Read next
Get a specification, not a sales pitch
An engineer reads every enquiry. You will get the model that fits, the options you actually need, and a delivery date.